Words Hoard & Heath
Photography Max Vakhtbovych, Skylar Kang, Ksenia Chernaya and Charlotte May
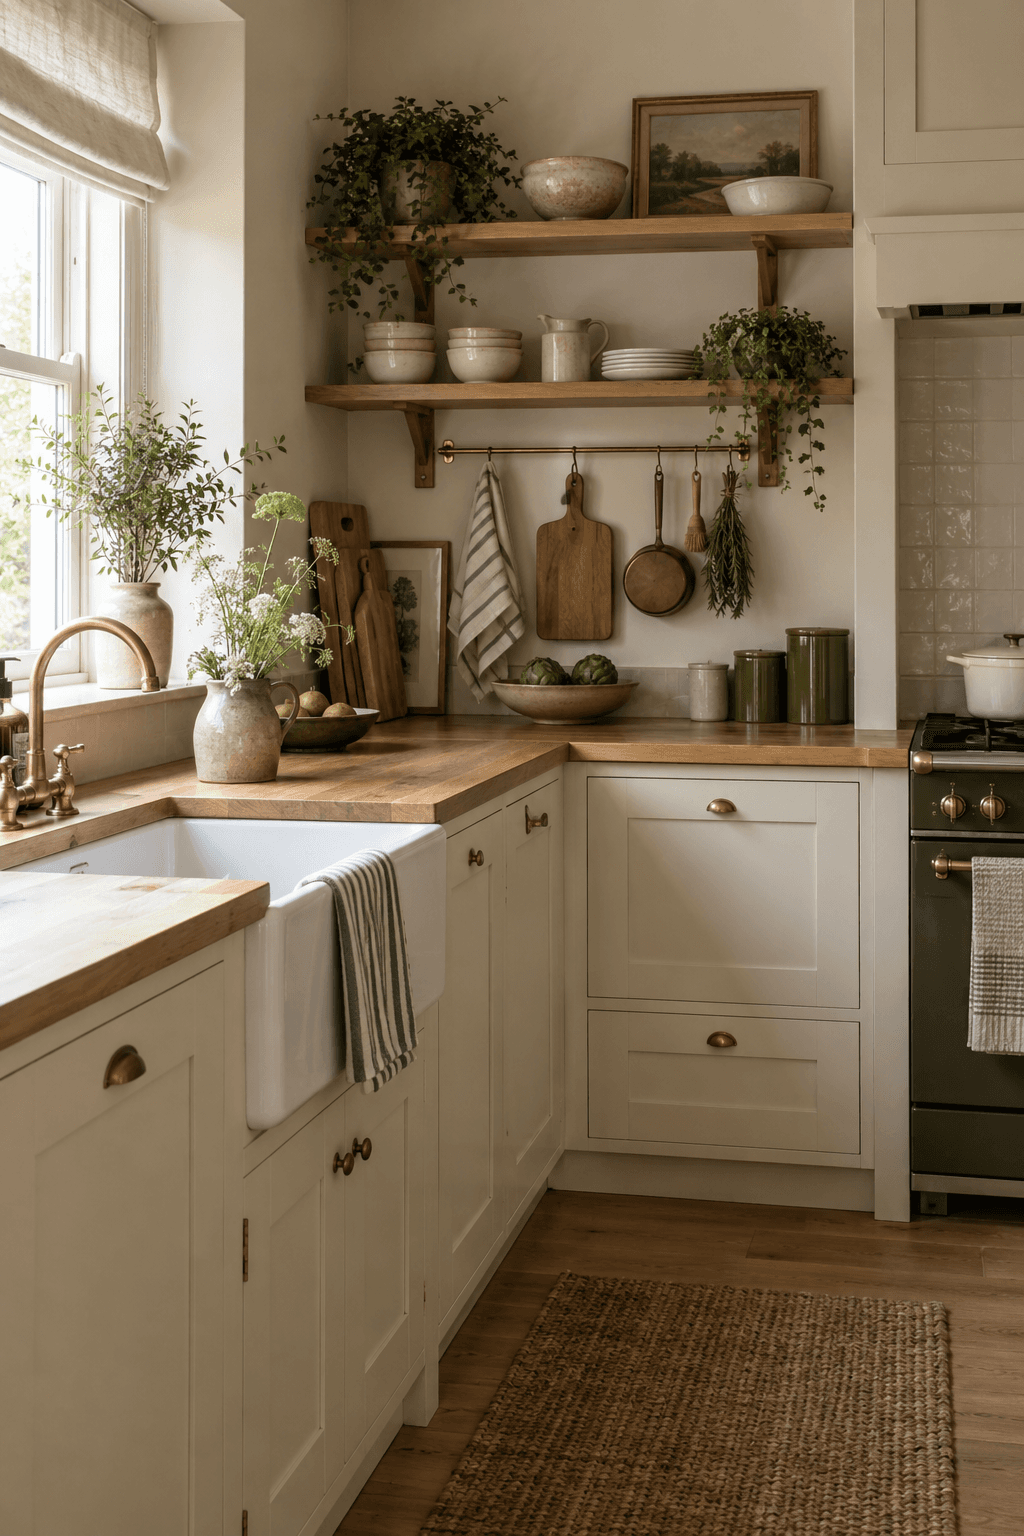
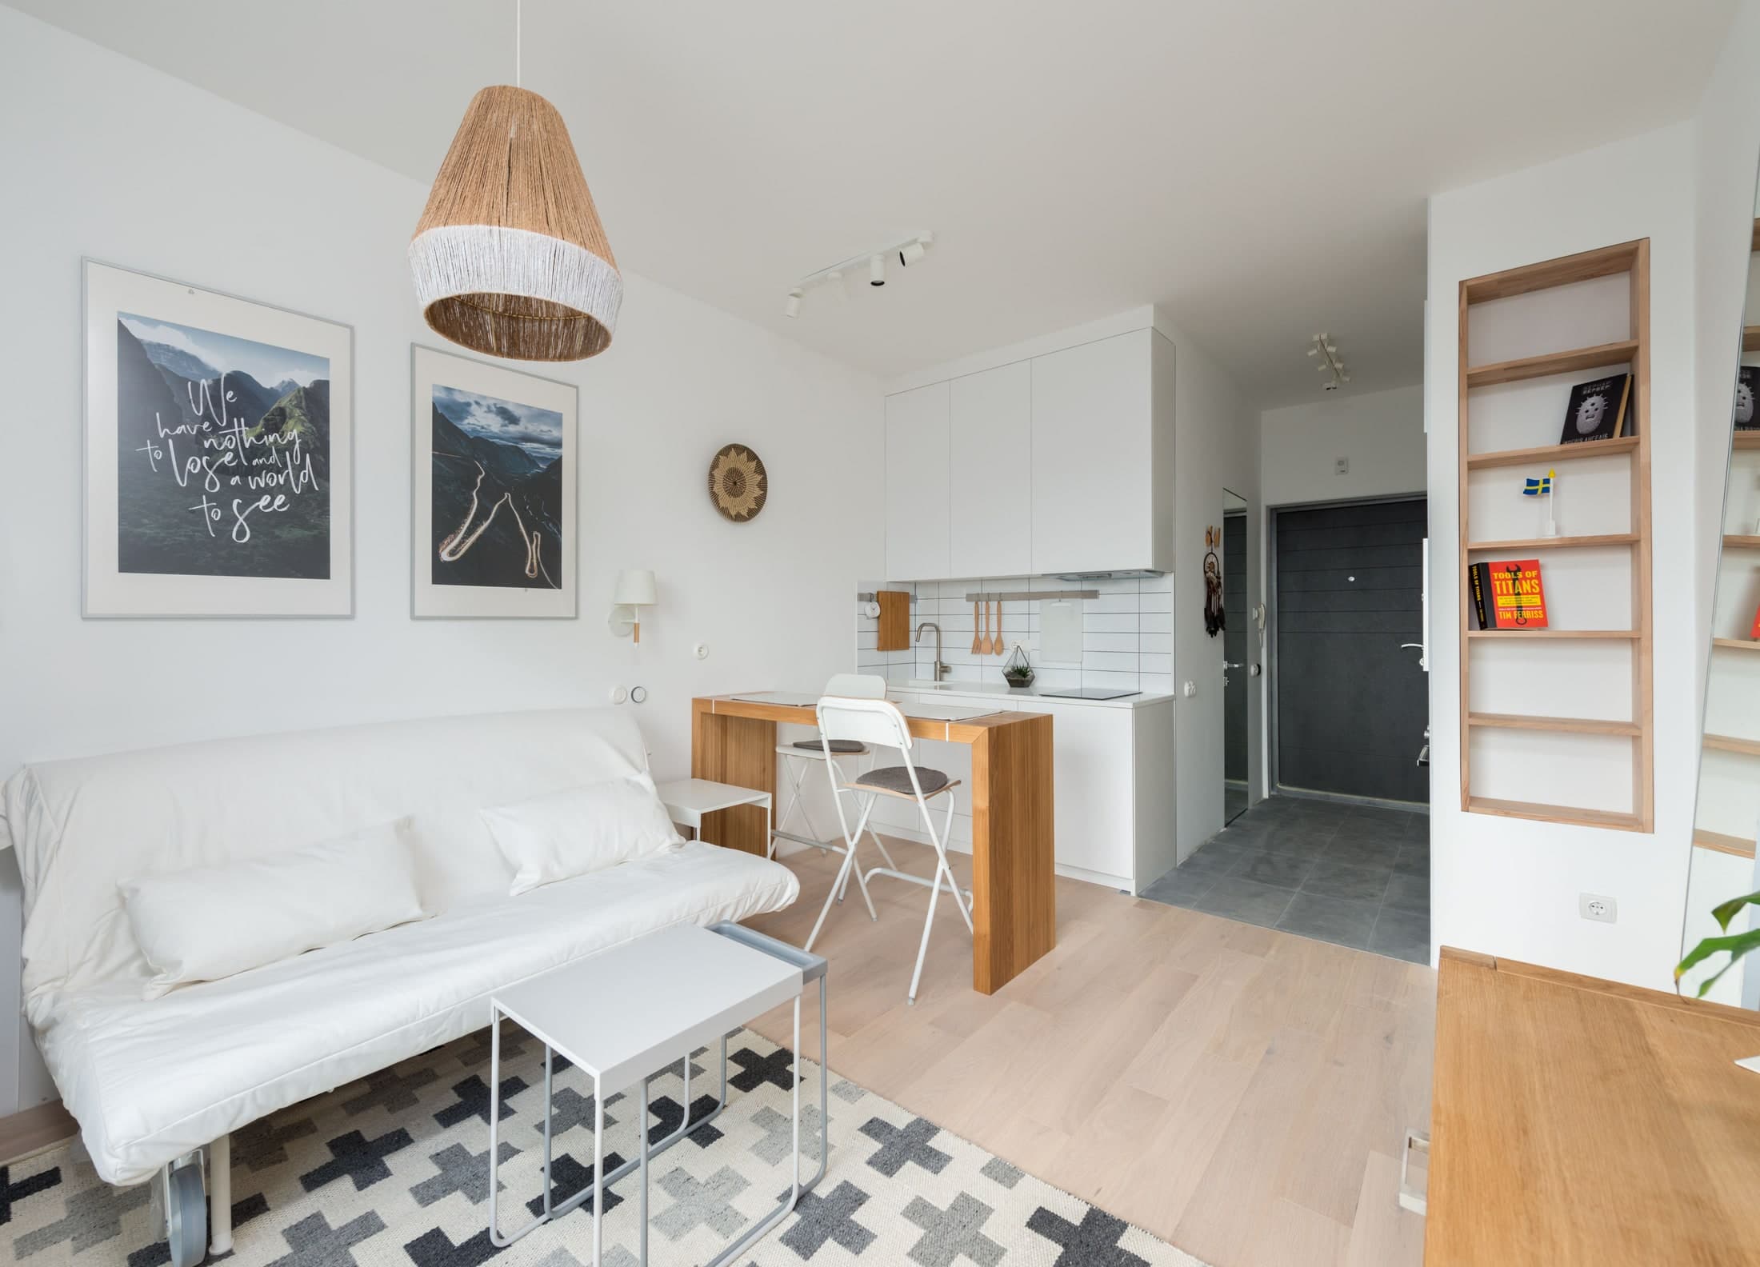
The chairs are the awkward part. In the white kitchen photographed by Max Vakhtbovych, a timber counter stands between the cupboards and the sofa, with two white seats tucked beneath it. The counter occupies a clear rectangle. Someone pulling out a chair makes that rectangle larger, just where the sitting room meets the kitchen.
Before choosing a table, decide what you want to do at it. A quick breakfast and an evening meal together make different demands on the seats. A pair of stools facing the same way offers a different kind of meal from chairs on opposite sides of a table. The smallest arrangement can be a poor bargain if it makes the meal you most often eat there awkward.
Try the arrangement with the seats in use. Mark the proposed tabletop on the floor, put chairs around it and sit down. Let another person open the fridge and reach the cupboards. If they have to ask you to move every time, the problem will survive a prettier table.
Beside the window
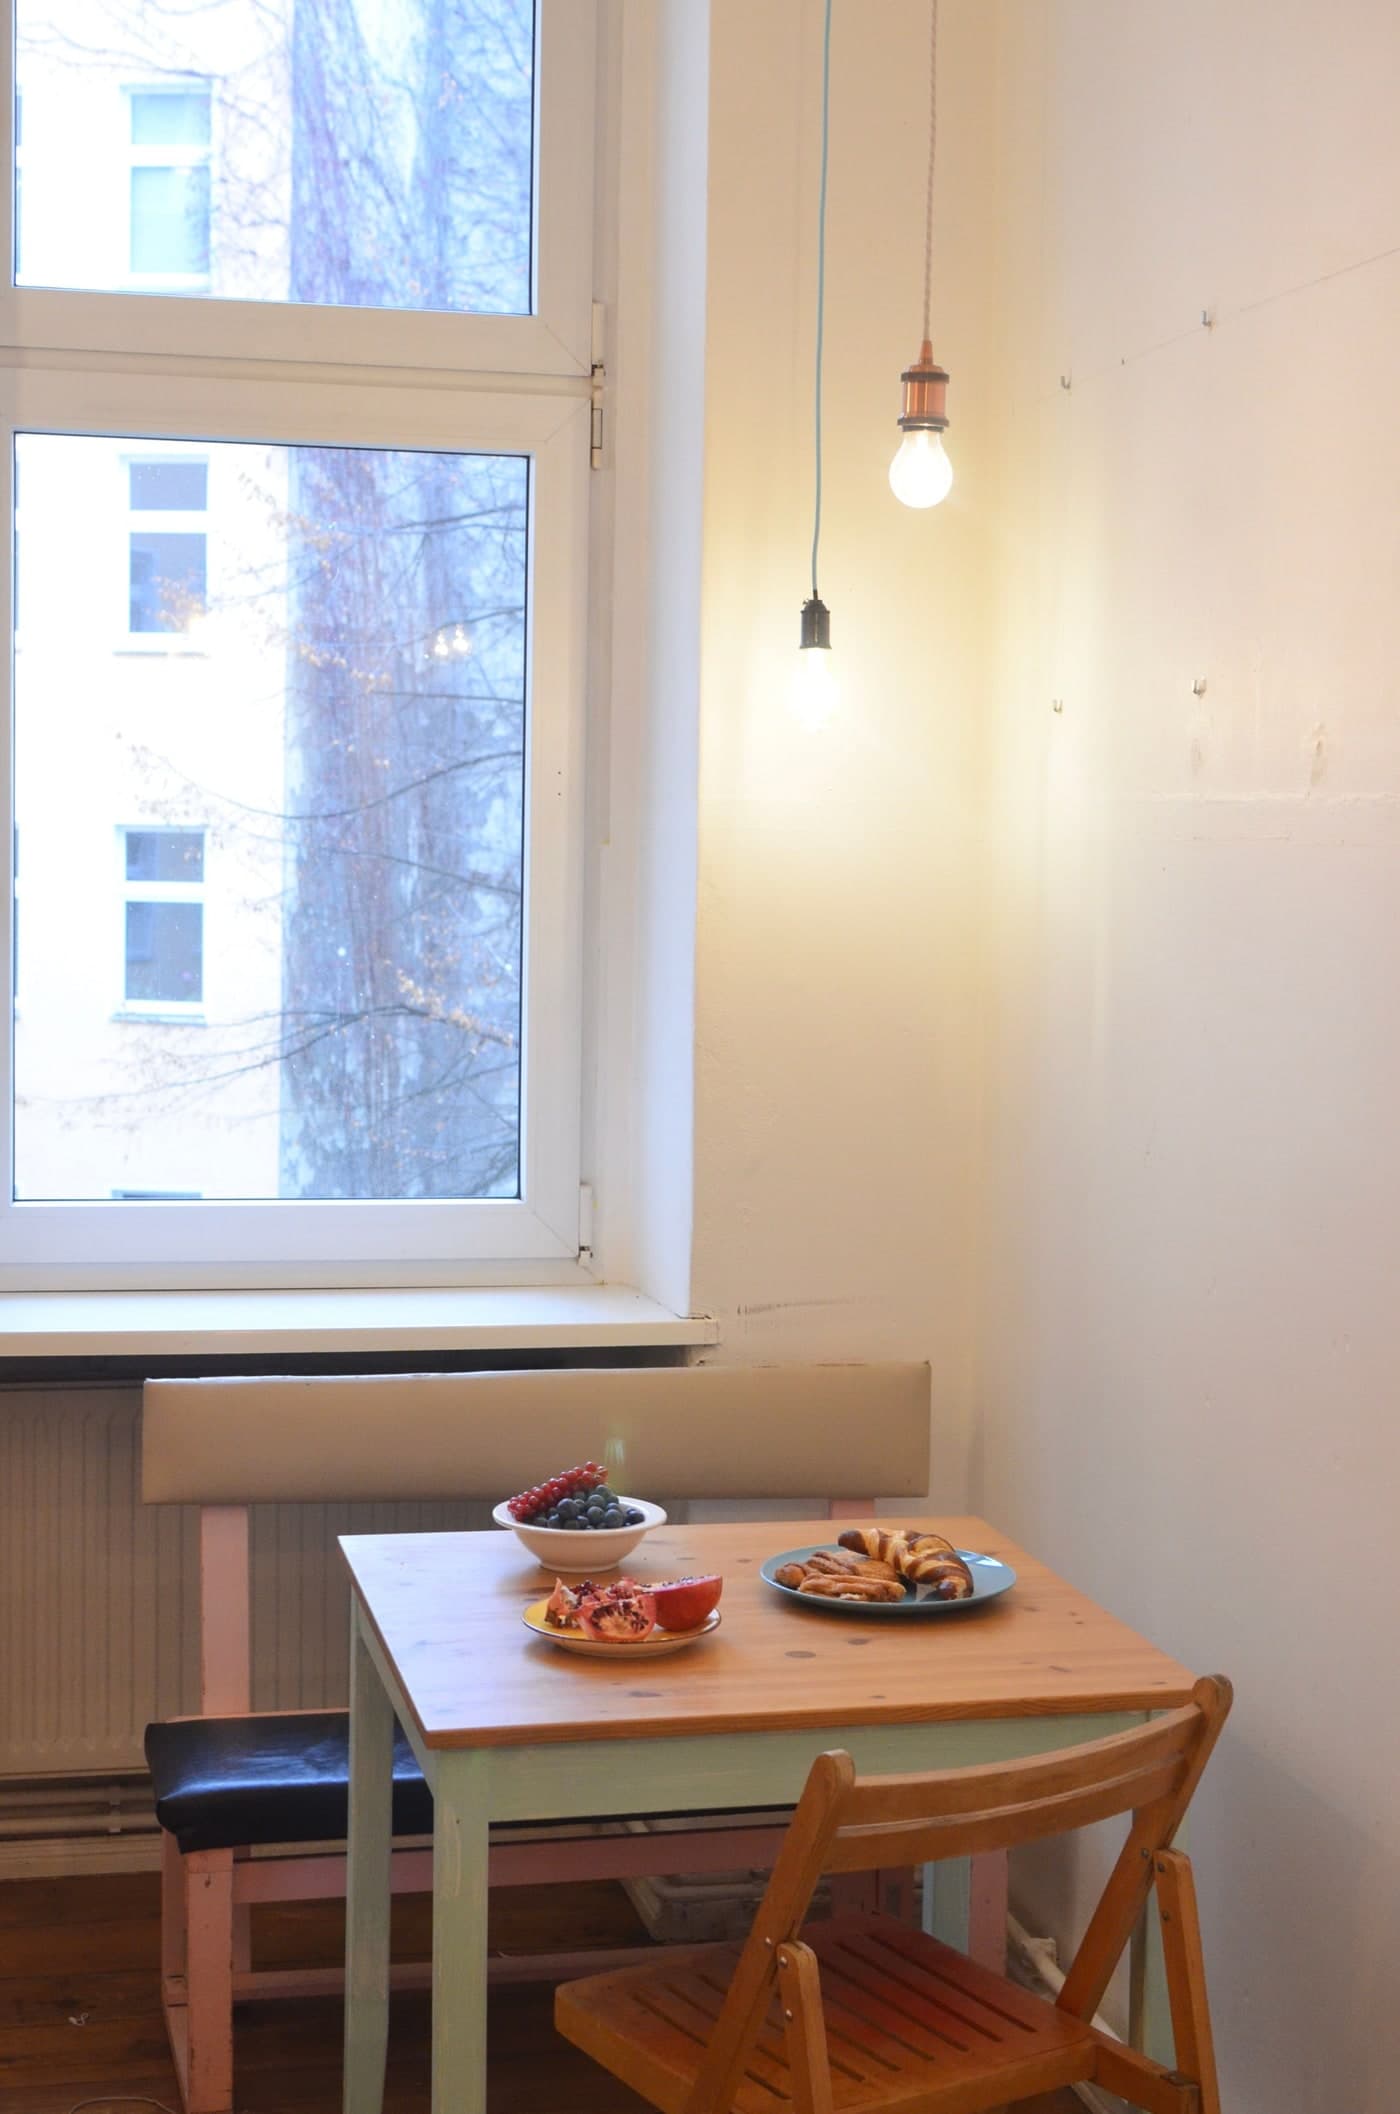
The pale-green table in Skylar Kang’s photograph has a timber top, a wooden chair at the front and a backed bench behind. The table stands close to the window, with fruit and pastries laid out between the seats. This is the arrangement to consider if sitting opposite somebody matters more to you than keeping the centre of the room empty.
The loose bench can move; a fitted seat cannot. If you are considering a banquette, try how people will reach their places and get out again. A seat entered from one end can mean asking a neighbour to stand up. That may be a reasonable compromise for breakfast, less so for somebody who needs easy access. A bench is not automatically a smaller arrangement once it has people on it.
A folding table is worth considering when the extra places are genuinely occasional. Check the open size as carefully as the folded one. IKEA lists its NORDEN gateleg table at 26cm long when folded and up to 152cm with both leaves open; the width remains 80cm. The tidy object against the wall and the table ready for dinner need two different outlines on the plan.
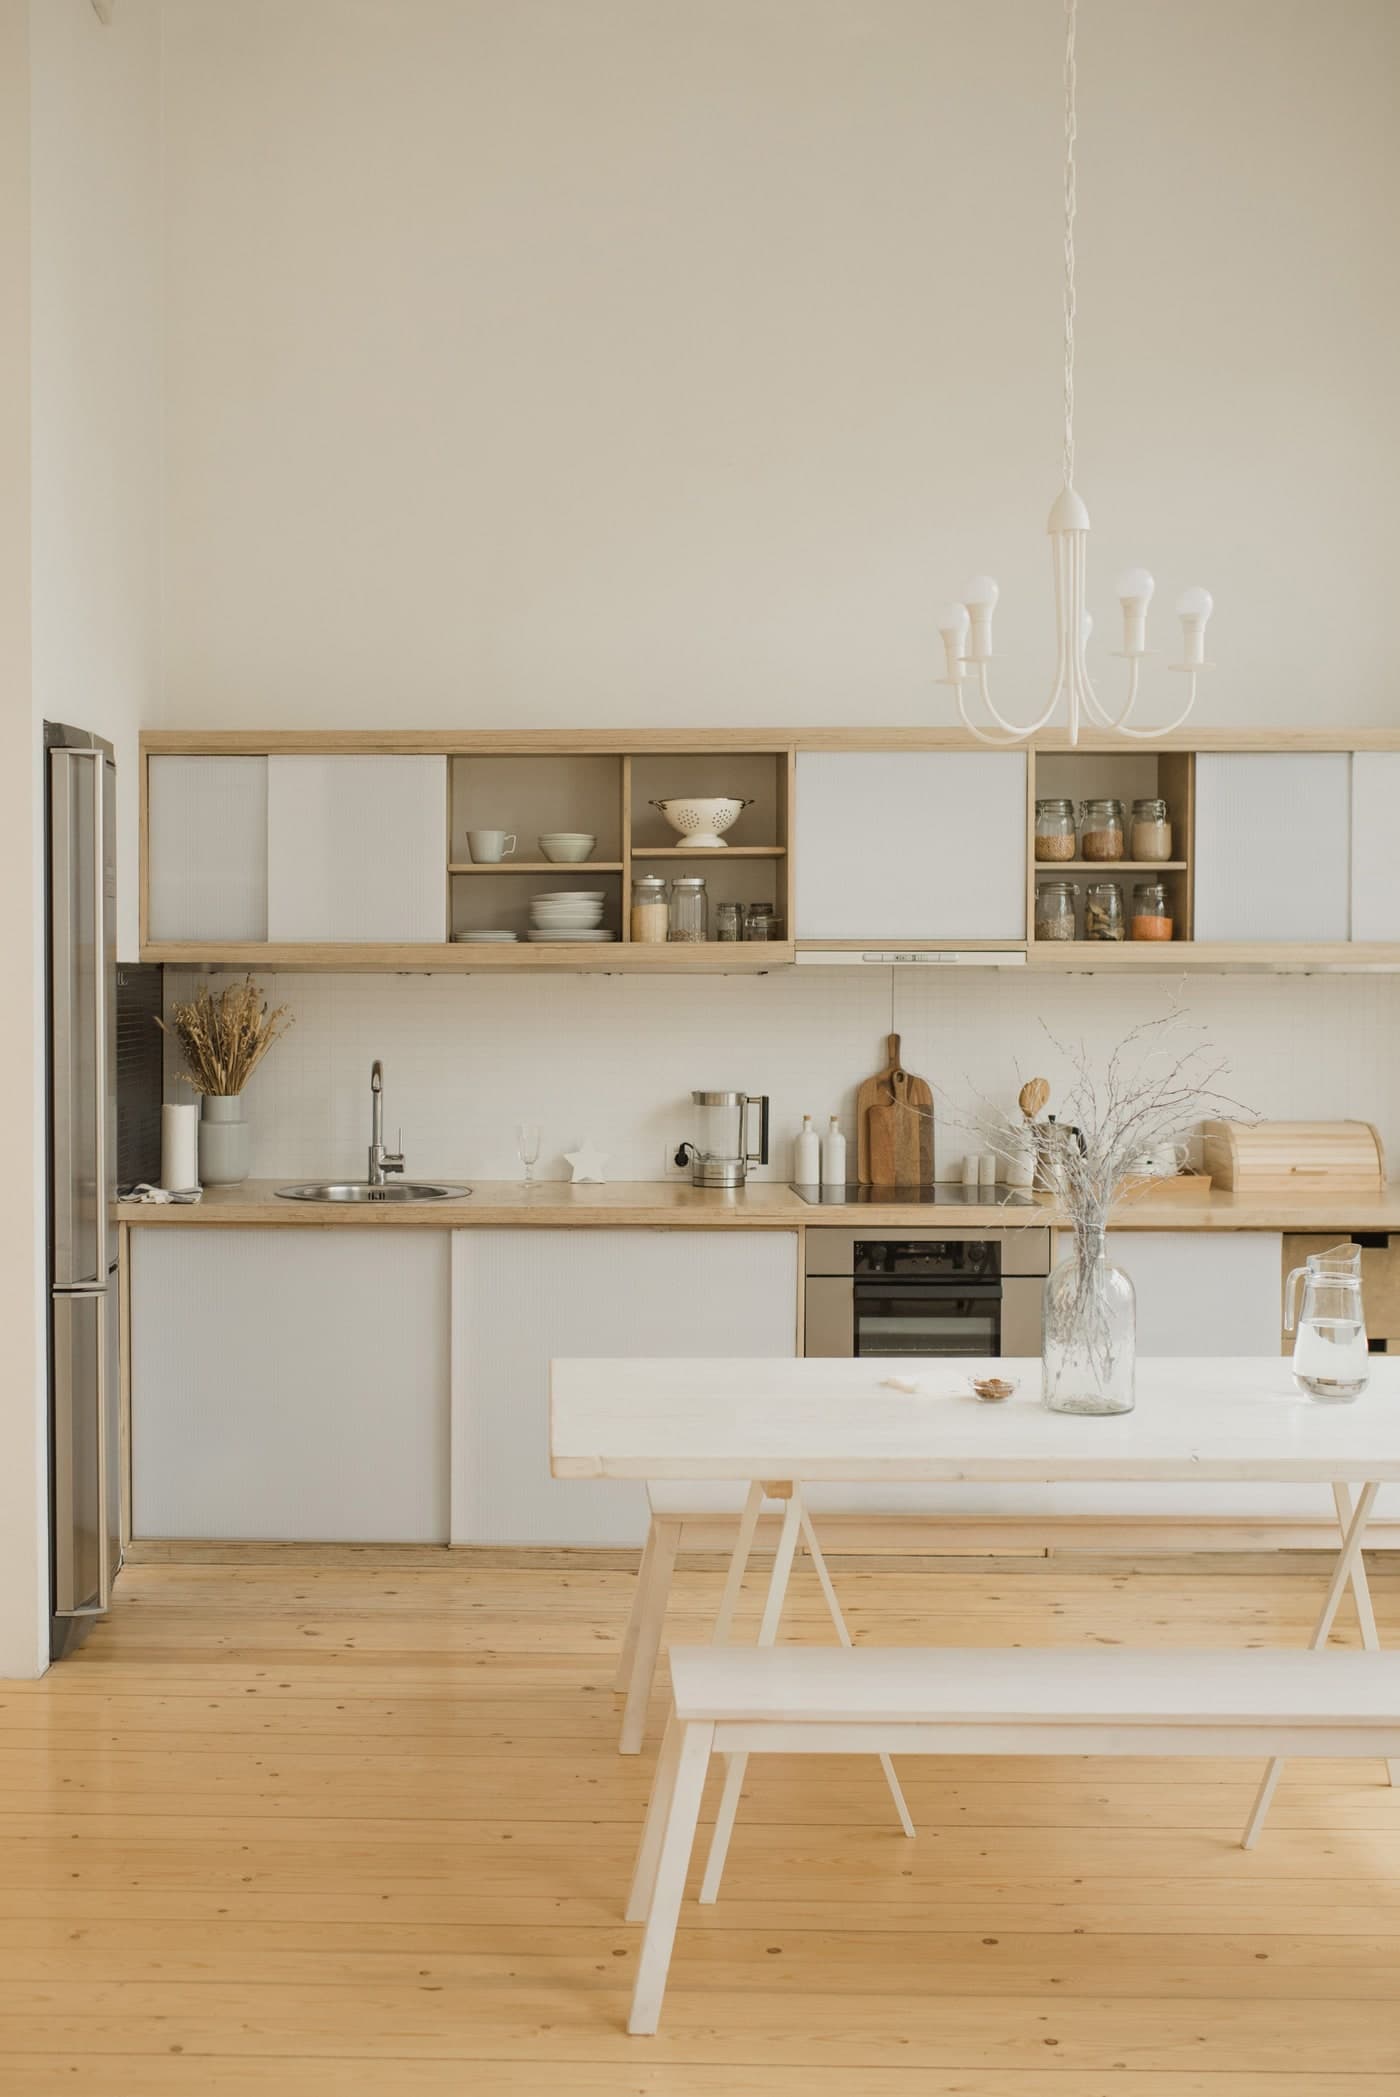
In Ksenia Chernaya’s photograph, a long pale table and matching bench stand in front of the cupboards. At the left, the fridge door is open. That door belongs in the dining calculation, along with the oven and any drawers behind the seats. Leave the tape on the floor while you prepare a meal: it is a useful way to find where the proposed table crosses a route you normally take.
At the counter
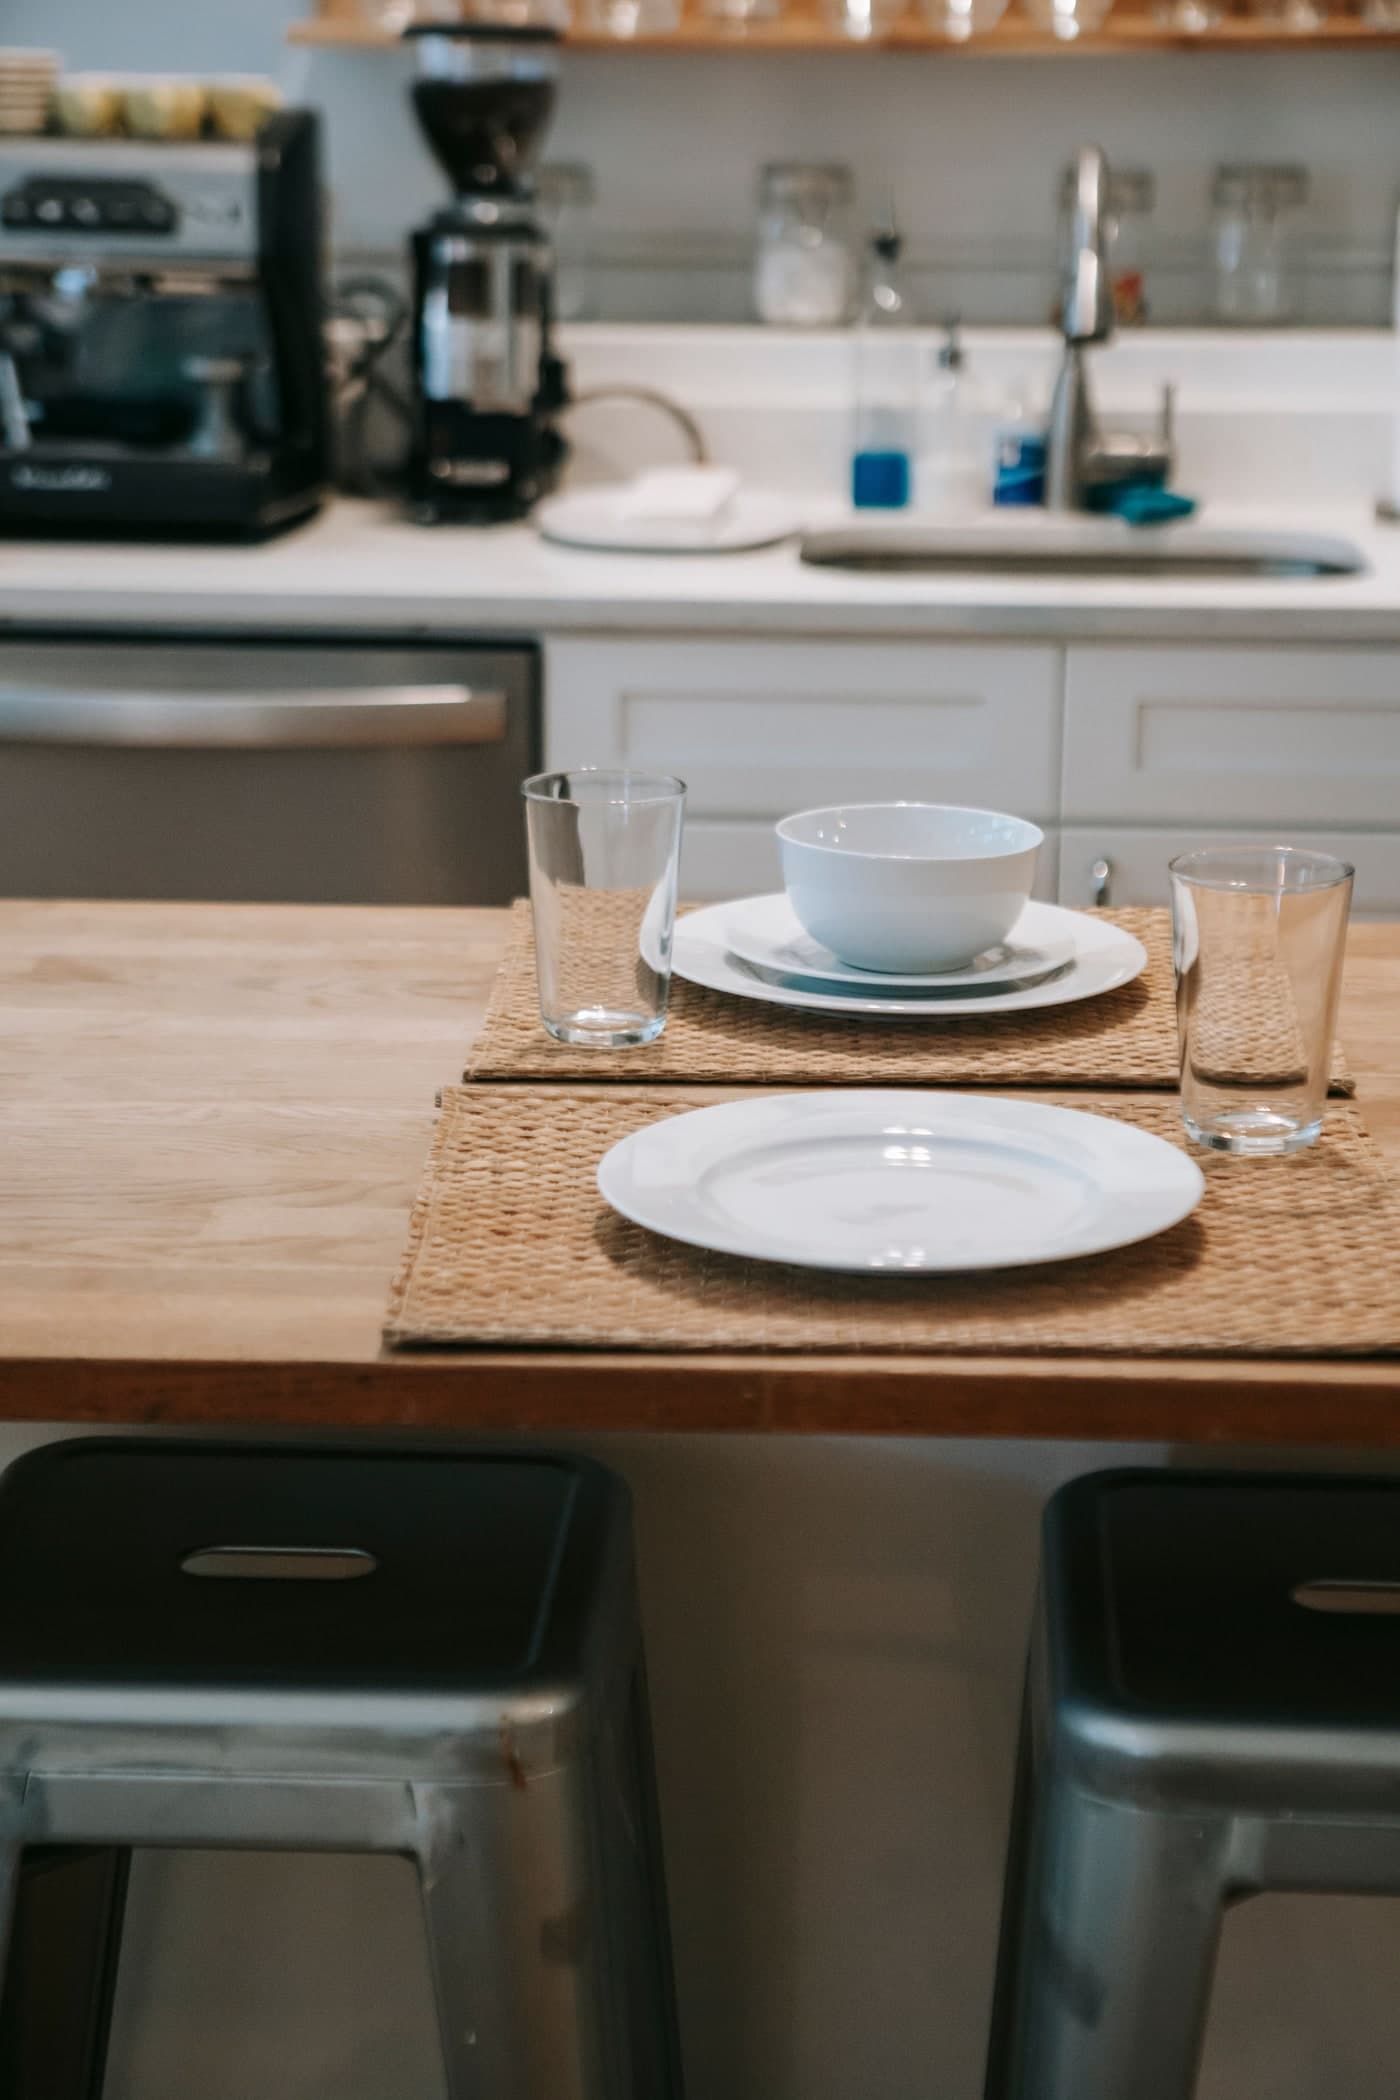
Two dark stools face a timber surface in Charlotte May’s photograph, with the sink and coffee equipment behind. The place settings are close to the working kitchen. A counter can avoid adding another table, but it also keeps the washing-up in view.
Choose this arrangement for the meals you actually enjoy eating there. Someone who likes lingering over dinner with their feet on the floor may prefer an ordinary chair. Check the proposed seat and counter together, including where knees and feet go; their separate product photographs cannot answer that question.
Give everyday meals the better arrangement. There may be another place for an occasional larger gathering. In the kitchen, somebody sitting down should be able to stay there while somebody else gets on with cooking.