Words Hoard & Heath
Photography Charlotte May
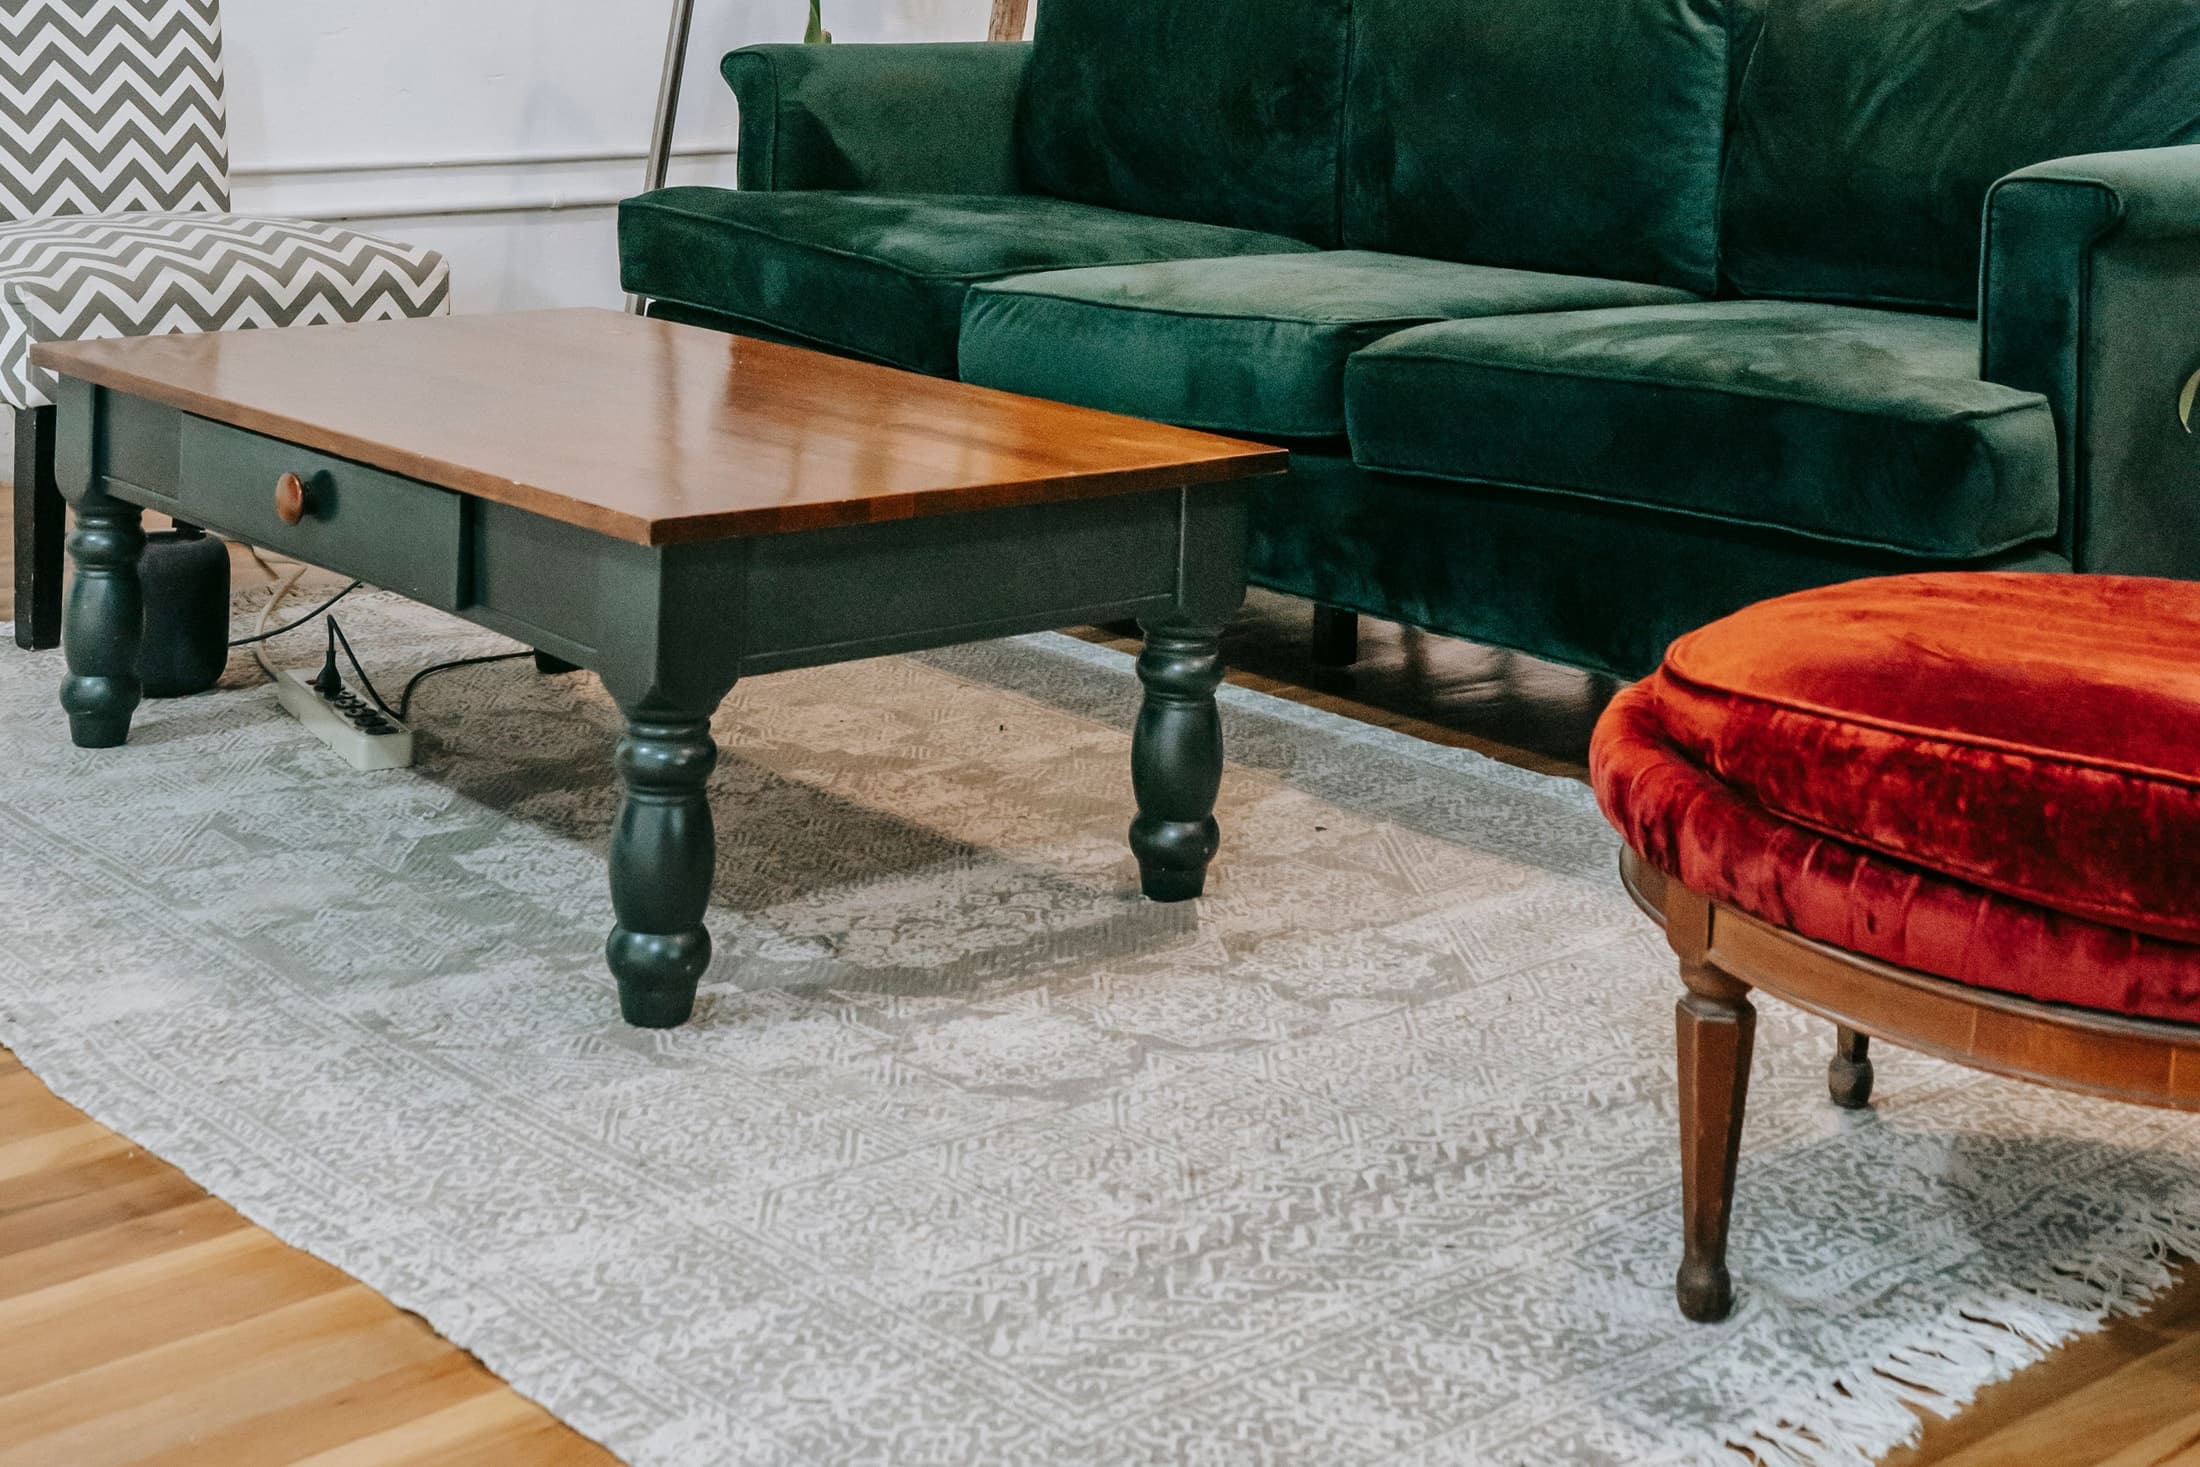
The red stool has a place on the rug. So does the low table; the pale pattern runs up to the front of the green sofa. In Charlotte May’s photograph, quite different pieces read as one arrangement because they share a patch of floor.
Start with the seats you want to bring together. A rug centred on the room can miss the sofa altogether, especially when a doorway or fireplace has pushed the furniture to one side. In a small living room, the useful rectangle may be the one around the conversation, with a strip of uncovered floor left for walking past.
The pale rug extends beyond the coffee table towards both the chevron chair and the red stool. A smaller piece fitted only to the table would leave those seats beyond its edge. We prefer the broader arrangement here: there is room for the rug’s pattern between the furniture, and the red stool belongs with the sofa despite their different shapes.
Which legs belong on it?
IKEA’s UK sizing guide allows a sofa to stand wholly or partly on the rug and asks that the other seats in the group do the same. It is a useful starting point, rather than a reason to move a comfortable chair into a bad position. The front legs on the rug can give a group a shared boundary while leaving some of the floor visible behind.
A separate chair by the window need not join that group. Decide whether it belongs to the conversation or has a job of its own. Our reading-corner guide considers a seat that works away from the sofa. Leave it where the light and the table beside it are useful, even if that puts it beyond the main rug.
Try two sizes
Measure the seating group with the furniture where you normally keep it. Then take two possible sizes from actual rug listings and mark their outlines with paper, or tape that is suitable for your floor finish. Look at the edges from the doorway and from the seats. The larger outline may be more convincing even in a small room; it may also reach somewhere you need to keep clear.
Walk the usual route through the room and get into each chair. Open any door near the proposed edge. If it has to pass over the rug, check the stated thickness together with the underlay you intend to use. A line on the floor cannot tell you whether the door will clear the finished surface.
Where the rug ends
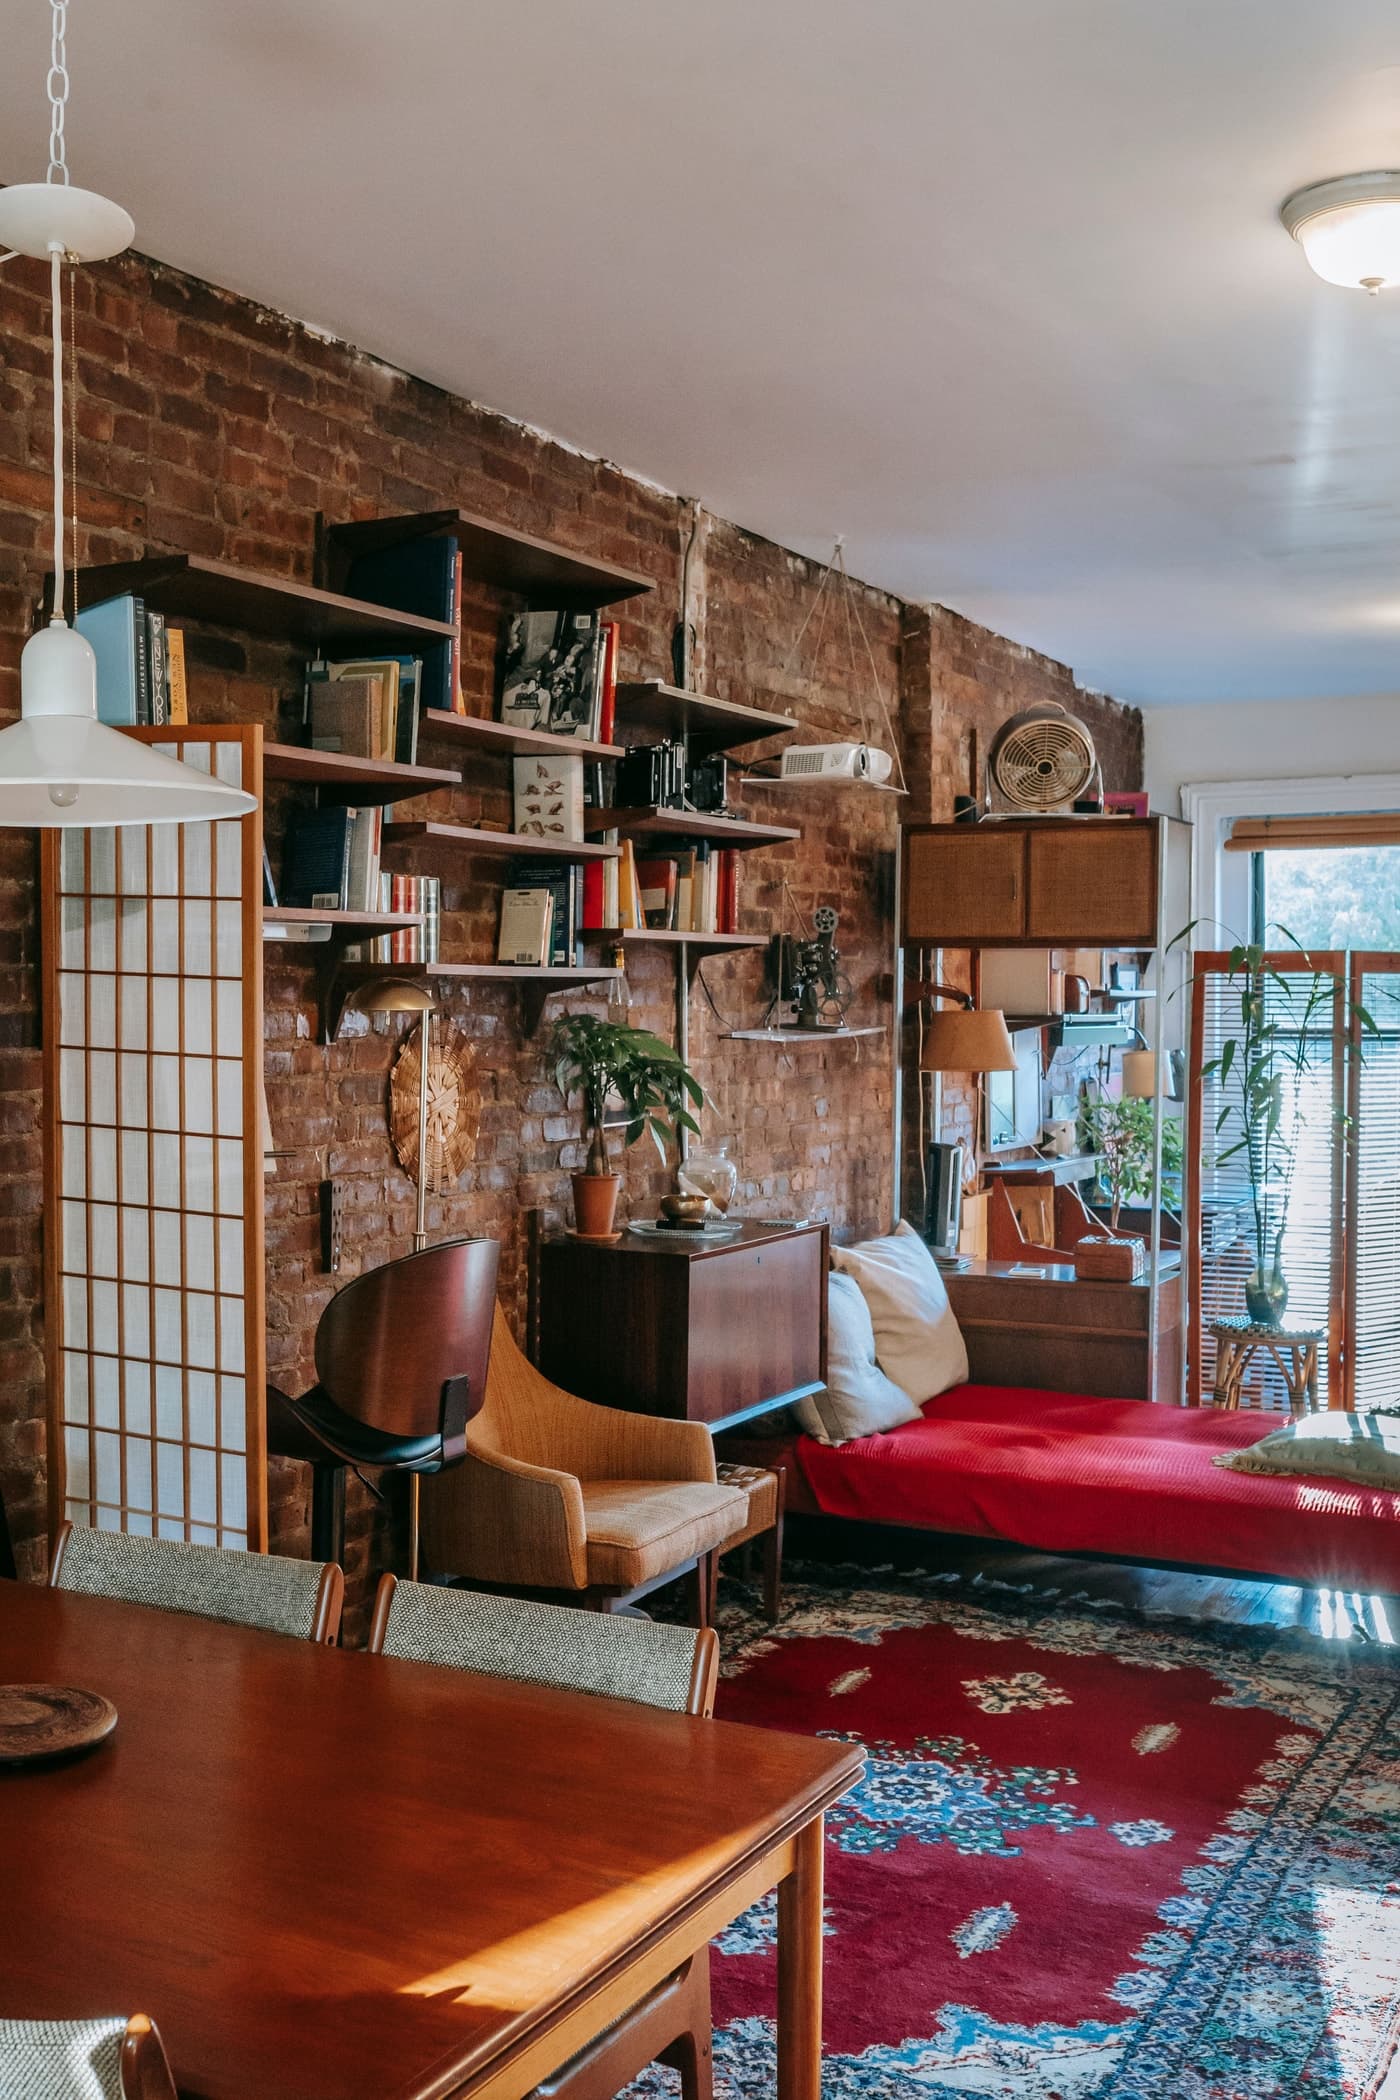
A red patterned rug takes more of the floor in May’s brick-walled room. It reaches from a red-covered seat towards the dining furniture in the foreground, with a timber-framed armchair beside it. The rug crosses between two uses of the room. That can suit a shared living and dining space, provided the seats still work along its edges.
If the rug will reach beneath dining chairs too, include them in the trial with the chairs pulled out. For a rug kept within the sitting area, look at what the coffee table will cover. A broad solid top can hide a central motif; an open frame leaves more of it visible. Choose the design for the view you will actually have of it, with the furniture back in place.
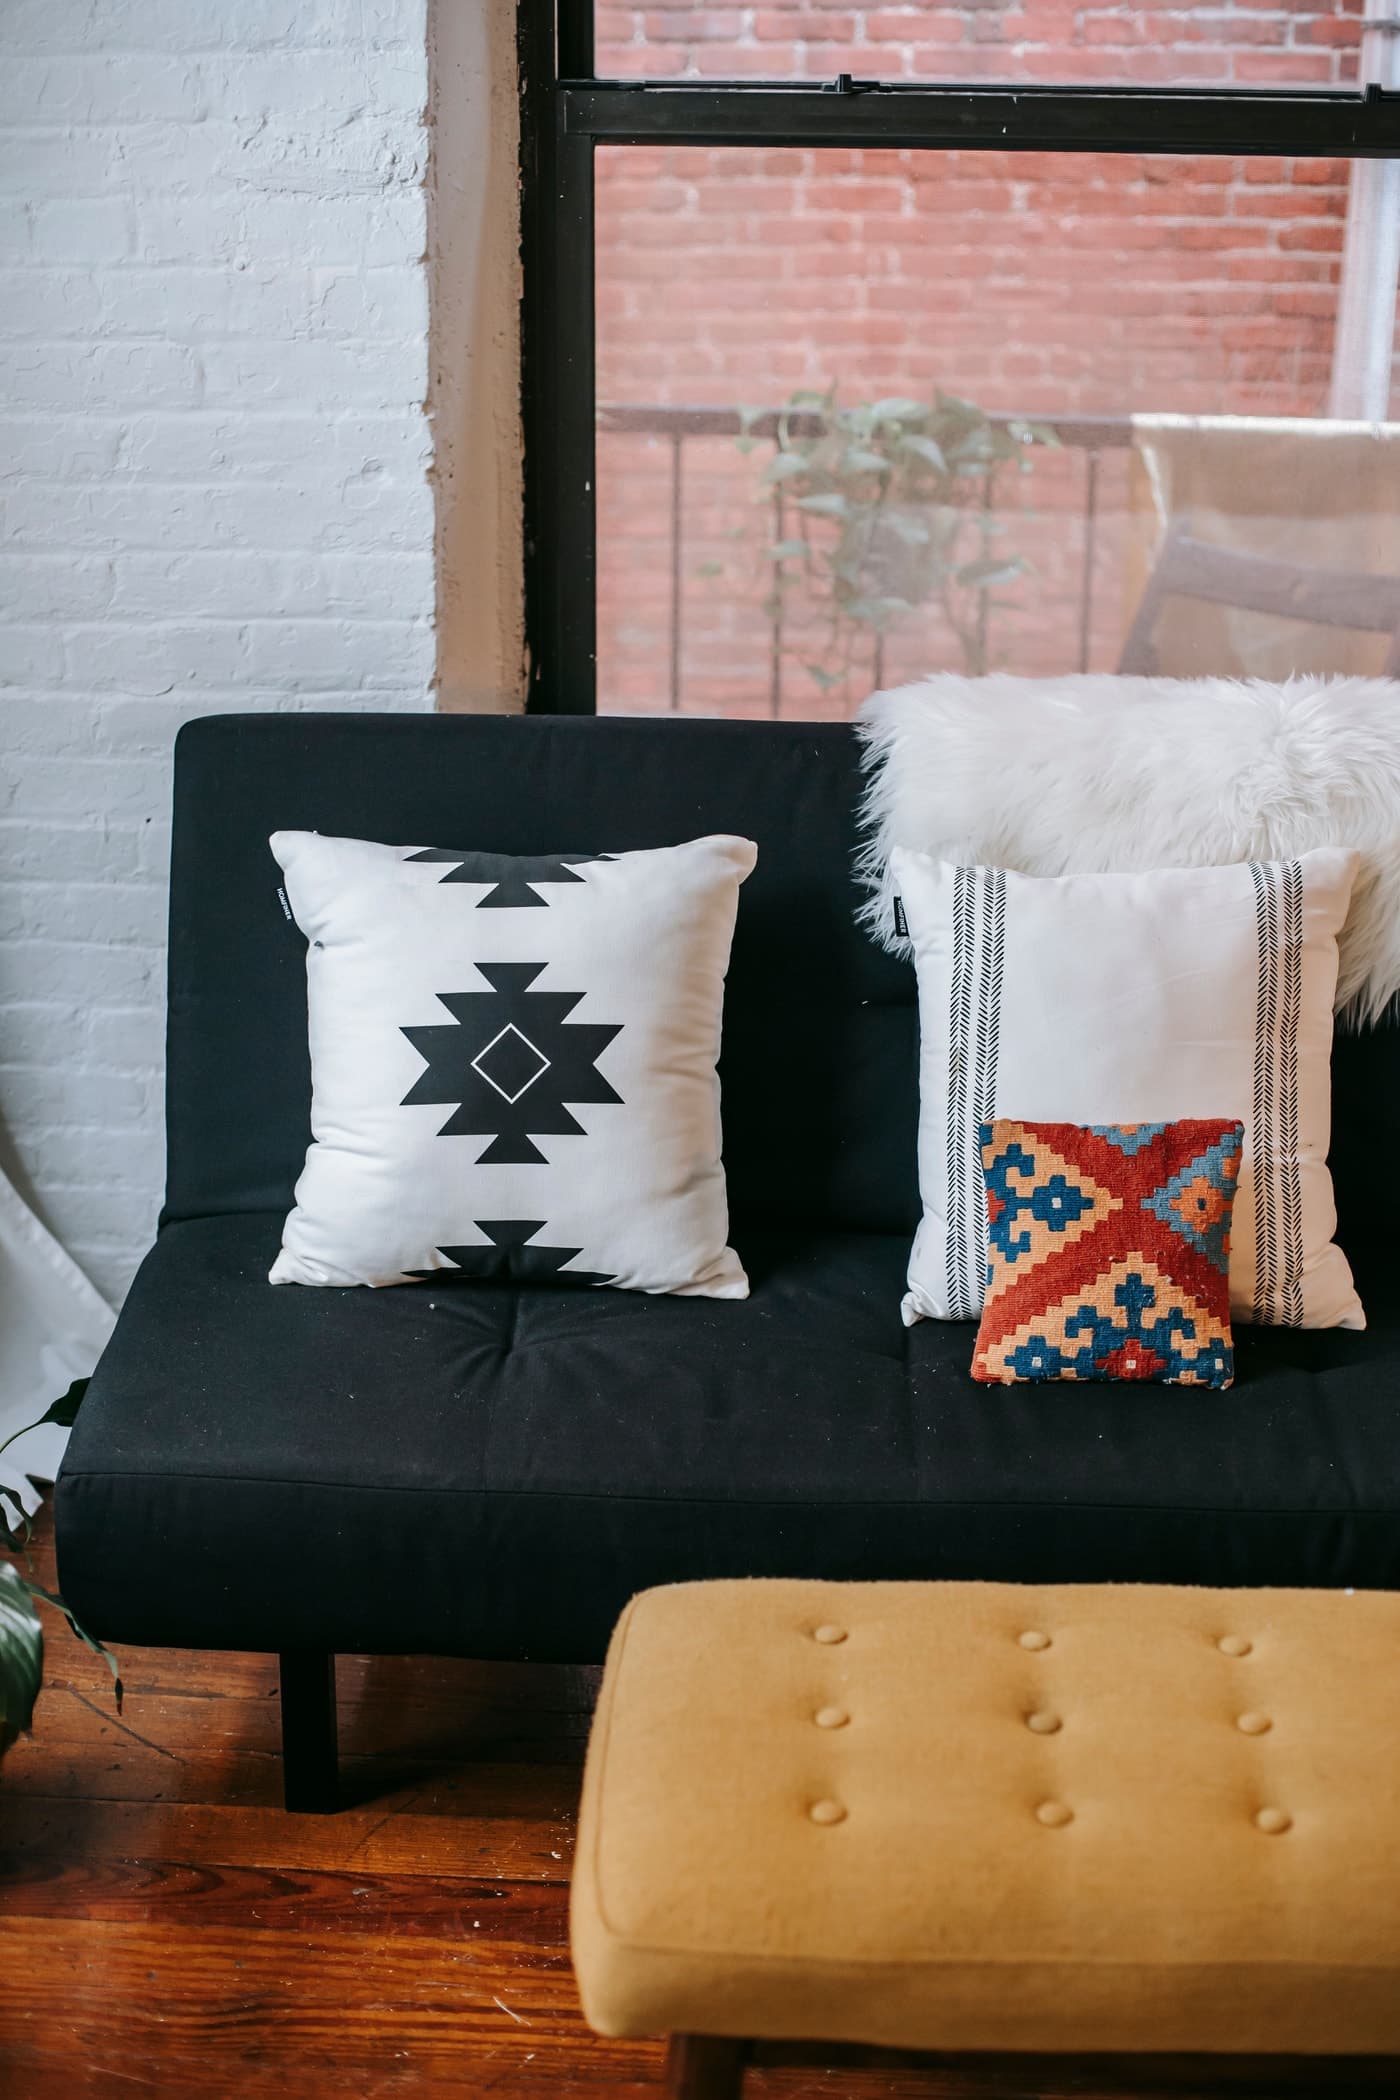
The dark seat and mustard footstool have no rug beneath them in May’s window photograph. Timber boards run through the gap, and the cushions provide the pattern. The pairing already has enough in common to make sense without another textile underneath.
A small rug just beneath the footstool would give that one piece a border. We would leave the boards in view here, with the pattern on the cushions and a clear gap between the seats.